Elk Ridge Homes Lots, home designs and the interactive Phase 1 map are on the Elk Ridge website.

Visit the Elk Ridge website
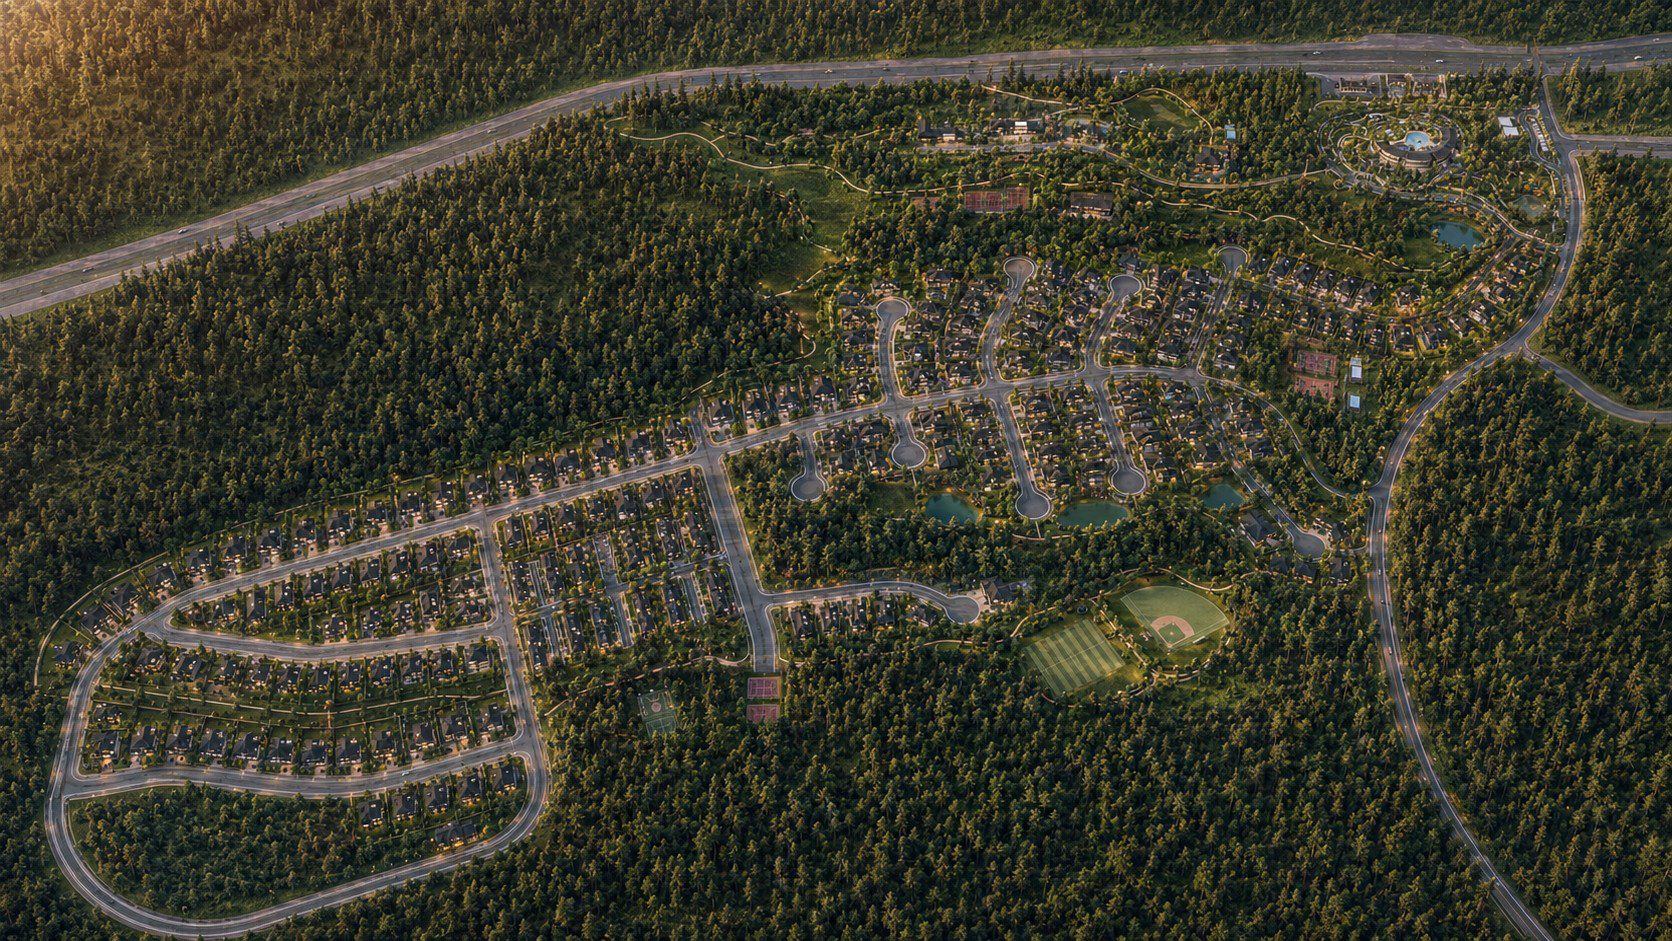
Artist’s rendering of the full Elk Ridge community vision: curving streets of homes set in forest, with sports fields and ponds
Concept rendering · full community vision

Worthy's flagship community · Paldi, Cowichan Valley, BC

Elk Ridge.

196 acres on Vancouver Island, where we're building homes, water, energy, and food systems together from the start.

Permitted. Water licensed. Phase 1 in design. 24 non-binding LOIs cover about 50 lots.

For families: Live with us

196 acresPaldi, Cowichan Valley
CD-1 zoningIn place
DP18F04Development Permit, issued Dec 1, 2021
Water Licence 505532Provincial, issued Mar 15, 2024
103-lot Phase 1 planEHD Engineering, 2024 (preliminary)

What we're building at Elk Ridge

Every essential, on one site.

  1. 01

    Water & Sewer Utility

    Water licensedSewer in Phase 1 design

    Provincial Water Licence 505532, issued by the Province of BC on March 15, 2024. Sewer is part of the Phase 1 design, with preliminary work complete under Development Permit DP18F04.

    The water source is recognized as one of the largest aquifers on Vancouver Island: abundant and pure. Based on available hydrogeological information; water quality subject to ongoing testing.

    At Elk Ridge: The water licence that took years to secure is the backbone of Phase 1. We're targeting construction readiness in early 2027.

  2. 02

    Solar Utility

    In design · Under development

    A community solar utility for Elk Ridge, planned to work alongside the homes, food systems, and shared spaces.

    At Elk Ridge: In design alongside the food areas, so land can grow food and make power. A3 Consultancy is in discussion as planning partner.

  3. 03

    Land Development

    Permitted · Phase 1 planned

    196 acres in Paldi, BC. CD-1 zoning, Development Permit DP18F04 (2021), and a 103-lot Phase 1 plan by EHD Engineering (2024, preliminary).

    At Elk Ridge: 103 lots in Phase 1.

  4. 04

    Housing Builds & Sales

    Presales in progress

    Modular homes.

    At Elk Ridge: 24 signed, non-binding letters of intent cover about 50 lots. Disclosure statement in preparation.

  5. 05

    Proprietary Technology

    Patent-pending · Under development

    Worthy Biocentric Architecture: our proprietary, closed-loop approach to healthier home environments, protected by six patent-pending technologies. WorthyOS, the home technology layer, is under development.

    At Elk Ridge: Elk Ridge is the intended first home for Worthy Biocentric Architecture.

  6. 06

    Expansion

    Pursuing

    Details are shared privately with qualified investors.

    At Elk Ridge: Adjacent land is being pursued to grow the community over time.

In hand In progress Proposed or pursuing Status as of October 2026. We update this as assets move forward.

Ten years of groundwork

The hard parts came first.

When we bought Elk Ridge in 2016, it had no water, no approvals, and no First Nations support. Most developers would have walked away. We did the slow work instead: approvals, water, engineering, and relationships.

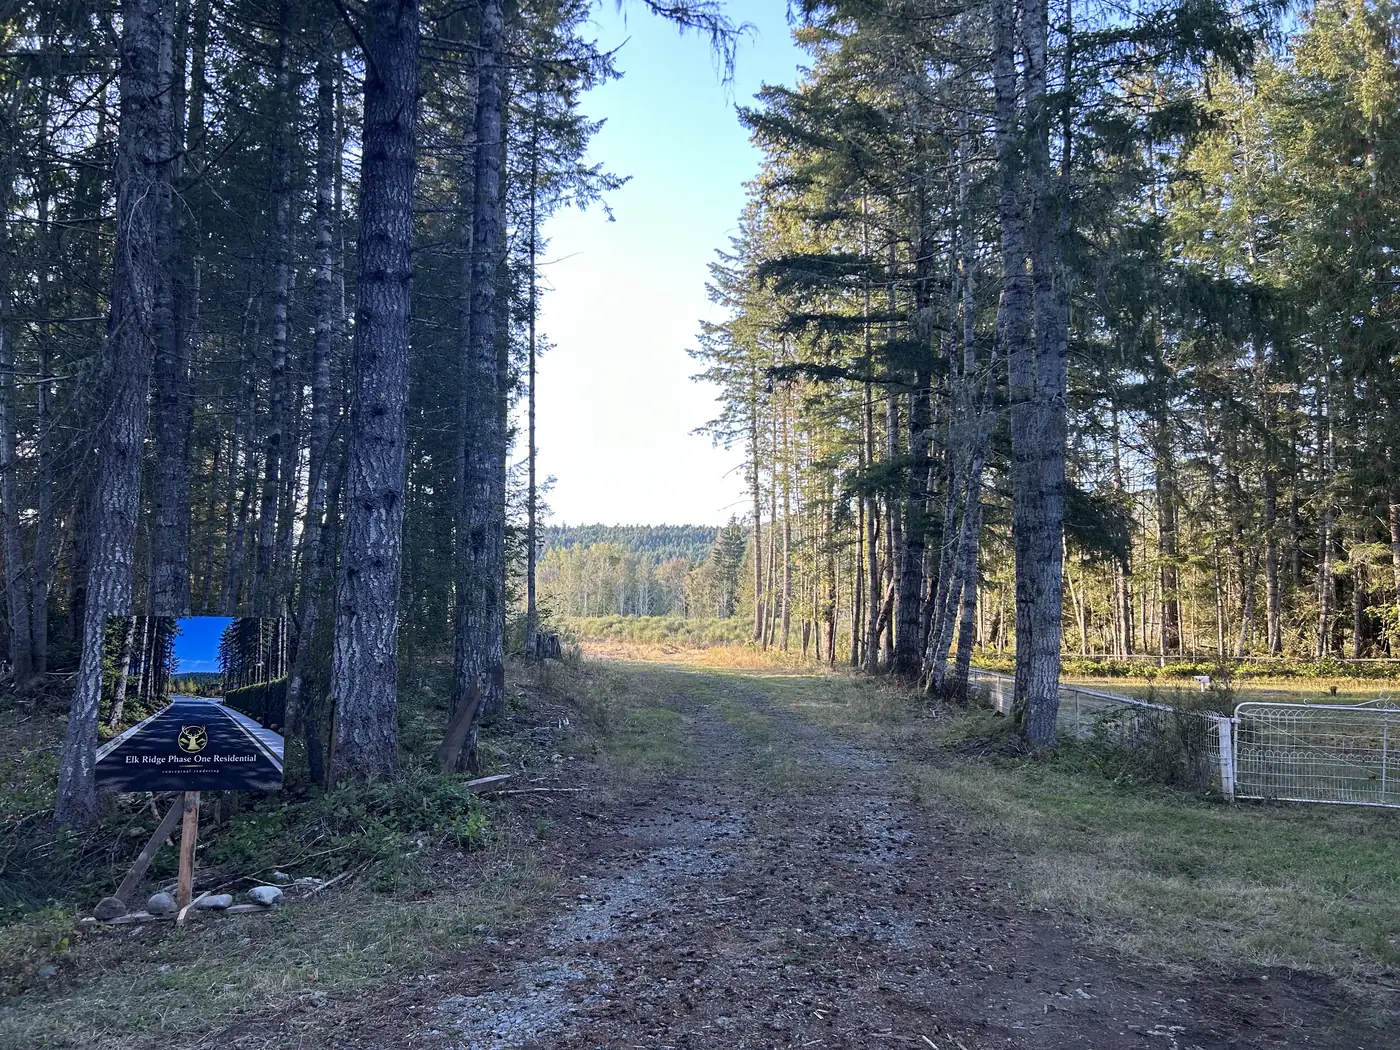
The wooded entrance lane at Elk Ridge opening onto a sunlit meadow, with the Phase One Residential sign
  1. In place
    CD-1 zoning.Comprehensive development zoning, already on the land before purchase, with a density framework for the community.
  2. 2016
    Acquired out of foreclosure.196 acres with no water, no approvals, and no First Nations support.
  3. 2017
    Density agreementwith Mayo Brothers Co., a neighbouring developer, increasing the community’s full potential from 250 to 355 homes, plus commercial space. Phase 1 is the first 103 lots.
  4. Dec 1, 2021
    Development Permit DP18F04 issued.
  5. Mar 8, 2022
    Preliminary layout approval (PLR)for the 103-lot Phase 1 subdivision, by letter from BC’s Ministry of Transportation and Infrastructure (MoTI).
  6. Apr 6, 2023
    Water Resource Equal Precedence and Infrastructure Agreementwith Cowichan Tribes. Quw'utsun'-owned RavenStone Construction is our civil partner.
  7. Mar 15, 2024
    Provincial Water Licence 505532 issuedby the Province of BC.
  8. Mar 2024
    103-lot Phase 1 planprepared by EHD Engineering (preliminary).
  9. 2025–26
    24 signed letters of intentcover about 50 lots. They are non-binding. Phase 1 presales are now beginning. Disclosure statement in preparation.
  10. Mar 2026
    Final task list agreedwith the Cowichan Valley Regional District (CVRD) to make Phase 1 build-ready.
  11. Now
    Sewer in Phase 1 design(preliminary work complete under DP18F04). Solar utility in design, with A3 Consultancy in discussion as planning partner.
  12. Target: early 2027
    Phase 1 construction readiness:water, sewer, roads, and services for the first homes.
  13. Pursuing
    Adjacent landto grow the platform.
  14. Phase 2
    Future 50-unit wellness resortand wellness centre, with sports fields and a planned school. Planned, subject to approvals. About the wellness resort
Proposed

What's next: a proposed waste-to-energy utility, proposed with Cowichan Tribes, with Quiet Water.

The community plan · Phases 2 to 4

After Phase 1: a village, not just a subdivision.

Phase 1 builds the first neighbourhood. Later phases are planned to add a wider mix of homes, a walkable village centre with shops and services, and the community's larger wellness and recreation amenities. Everything after Phase 1 is planned or envisioned, subject to approvals, and may change.

About 355 homesFull community plan, on about 200 acres, built over roughly 10 years
103 lots · Phase 1Single-family lots of about 9,000 to 12,000 sq ft, with room for a main home plus a suite
About 252 more homesAfter Phase 1's 103 lots, in later phases, including multi-family homes and condominiums
Up to 100,000 sq ftPlanned village commercial areas for shops, cafés and wellness services
Phase 2 · Planned, subject to approvals

Wellness and recreation

The community's wellness heart, next to the north creek of Phase 1.

  • A future wellness resort of about 50 units, with a wellness centre
  • Sports fields
  • A planned school
  • Founder Village: a neighbourhood of about 35 homes, shaped with founding members

Density: a compact resort and a small, clustered neighbourhood, set among parks and forest.
Phase 3 · Envisioned

The village centre

A walkable, mixed-use village at the heart of Elk Ridge.

  • Boutique shops, restaurants and cafés, and a local marketplace
  • Wellness commercial spaces and a planned medical centre
  • A village square park
  • A sportsplex for fitness, yoga and recreation

Density: the commercial heart of the plan, with up to 100,000 sq ft of shops, services and wellness space.

Phase 4 · Envisioned

Completing the neighbourhoods

The remaining homes in the plan, linked by parks and trails.

  • Multi-family lots and builds
  • Planned condominium projects
  • Trails, parks and green space connecting every neighbourhood

Density: multi-family homes and condominiums, bringing the community to its planned total of about 355 homes.

Concept plan only. Phasing, uses, home counts and amenities are subject to approvals, final engineering and survey, and may change. Nothing here is an offer to sell. Lots are offered only after the disclosure statement is filed. Read the coverage: Cowichan Valley Citizen, Apr 4, 2024 ↗ · Cowichan Valley Citizen, Dec 5, 2024 ↗ Prices and dates have changed since 2024.

What guides us

Built on four pillars.

Sustainability

Homes, food, and energy designed to last and to tread lightly.

Stewardship

Caring for the land, water, and forest for generations.

Security

Water, food, energy, and community systems families can count on.

Sovereignty

Local ownership, local utilities, local food, and local decision-making.

Permaculture & food security

Food grown where you live.

Planned · In design

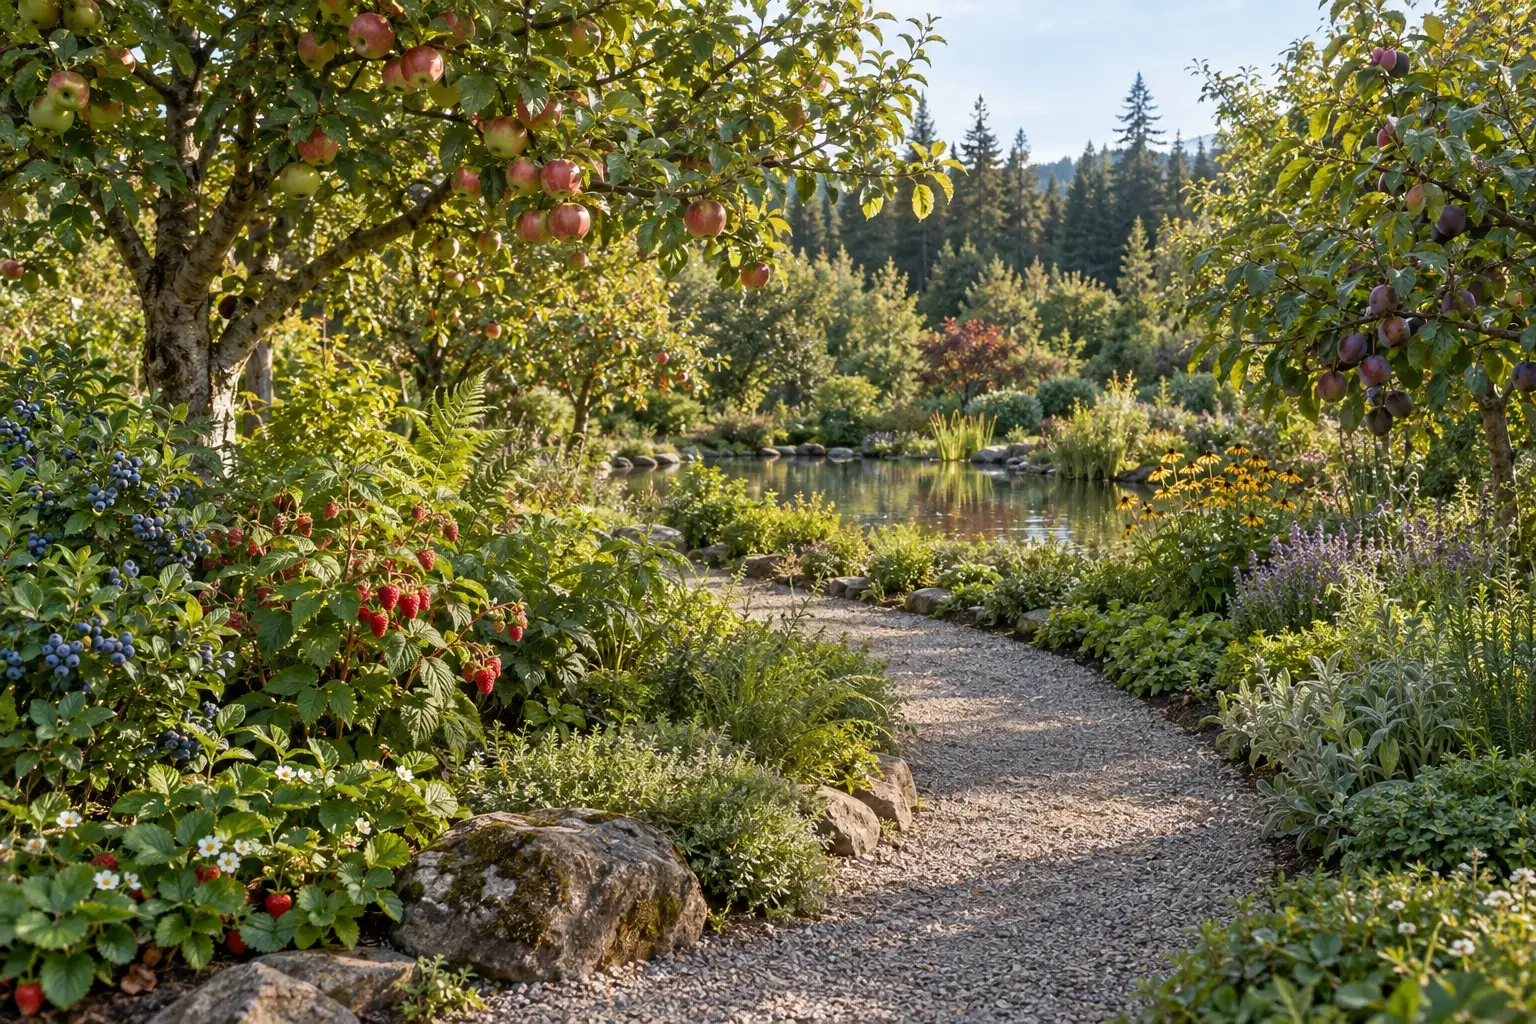
Elk Ridge is being planned around permaculture design: food landscapes that work with the valley’s climate, soil and water, so growing food becomes part of everyday community life.

  • Food forests: layered plantings modelled on a woodland, with fruit and nut trees, berry shrubs, perennial vegetables and herbs chosen for the Cowichan Valley.
  • A “food pump” demonstration plot: a small patch of hardy, self-spreading food plants such as sunchokes, walking onions and kale, which keeps producing with little care, much of it through winter. Planned beside the community gardens as a first step toward the food forest.
  • Greenhouses, orchards and community gardens: spaces for growing, harvesting, learning and gathering.
  • Freshwater fish farming: explored as a local source of protein alongside the food forest.

All of this is planned or in design and subject to approvals; nothing is built yet. Taking part in gardening is always optional.

Food in the Circle Engineered model

Concept illustration of a layered food forest with fruit trees and a winding pathConcept

Location

The Cowichan Valley, the Warmland.

Elk Ridge is in Paldi, in the Cowichan Valley between Duncan and the Town of Lake Cowichan. Lakes, rivers and trails are a short drive away.

The Cowichan Valley on southern Vancouver Island is often called the Warmland. The name Quw'utsun (Cowichan) comes from the Hul'q'umi'num' word for warming one's back in the sun.

The valley is one of the Island’s best-known places to visit, for its wineries and local food, its lakes and rivers, and its hiking and biking trails.

Explore the valley at Tourism Cowichan

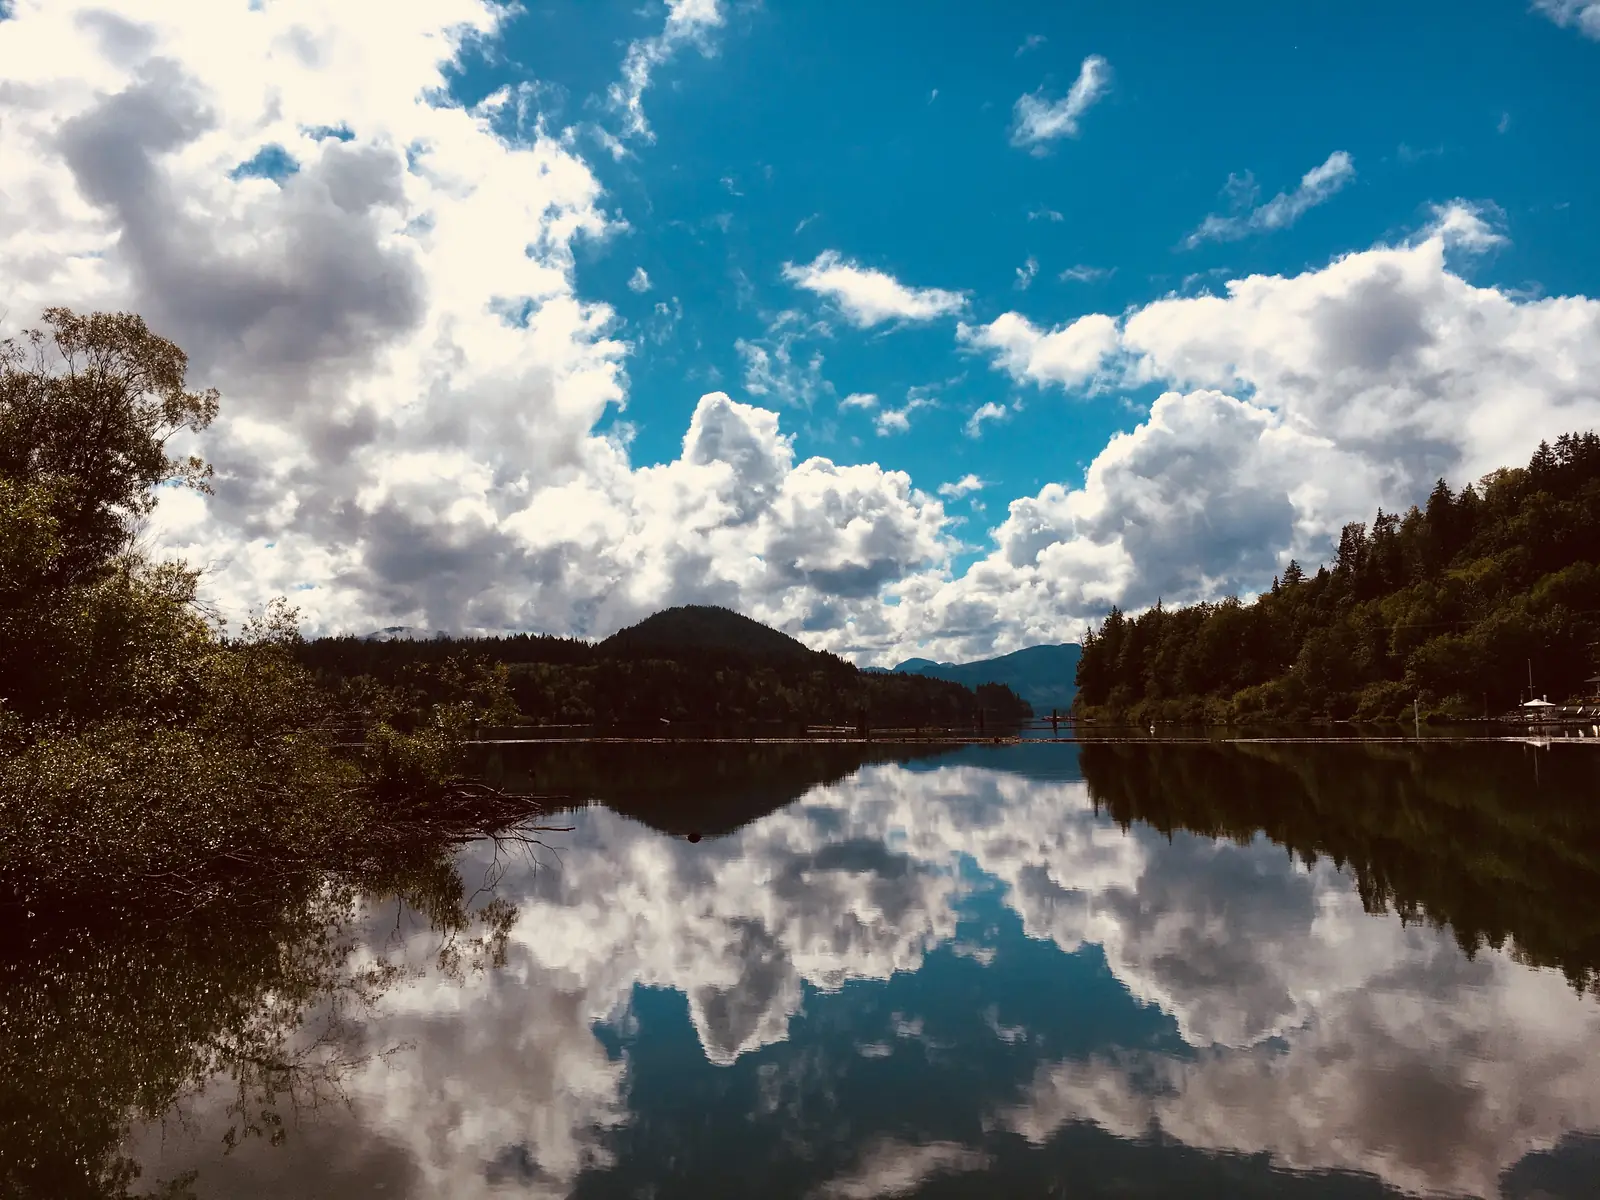
Clouds and forested hills reflected in the still water of Cowichan Lake at the Town of Lake CowichanNearby · not the Elk Ridge site
Cowichan Lake at the Town of Lake Cowichan, about 15 km west of Paldi. Shown for regional context only: it is not part of the Elk Ridge property or its water system. Photo: Keannz, CC BY-SA 4.0, via Wikimedia Commons; cropped and resized.

Future Wellness Resort

A wellness resort at the heart of the community.

Phase 2 · Planned · Subject to approvals

Wellness sits at the centre of life at Elk Ridge. Phase 2 plans a 50-unit wellness resort and a wellness centre, building on the community sauna and lounge in Phase 1.

Set among the village square, parks and trails, the resort is intended to be open to residents and visitors alike: a place to rest and restore in the Cowichan Valley, one of Vancouver Island’s best-known places to visit.

Phase 1

  • Community sauna and lounge

Phase 2 · Planned, subject to approvals

  • 50-unit wellness resort
  • Wellness centre
  • Sports fields
  • A planned school

Throughout the community

  • Village square, parks and trails

Circle Engineered at Elk Ridge

A neighbourhood with more to offer.

Elk Ridge is where the full Worthy model comes to life: healthy modular homes, food forests and freshwater fish farming, room to learn and gather, and local water and solar systems, each at the stage shown above.

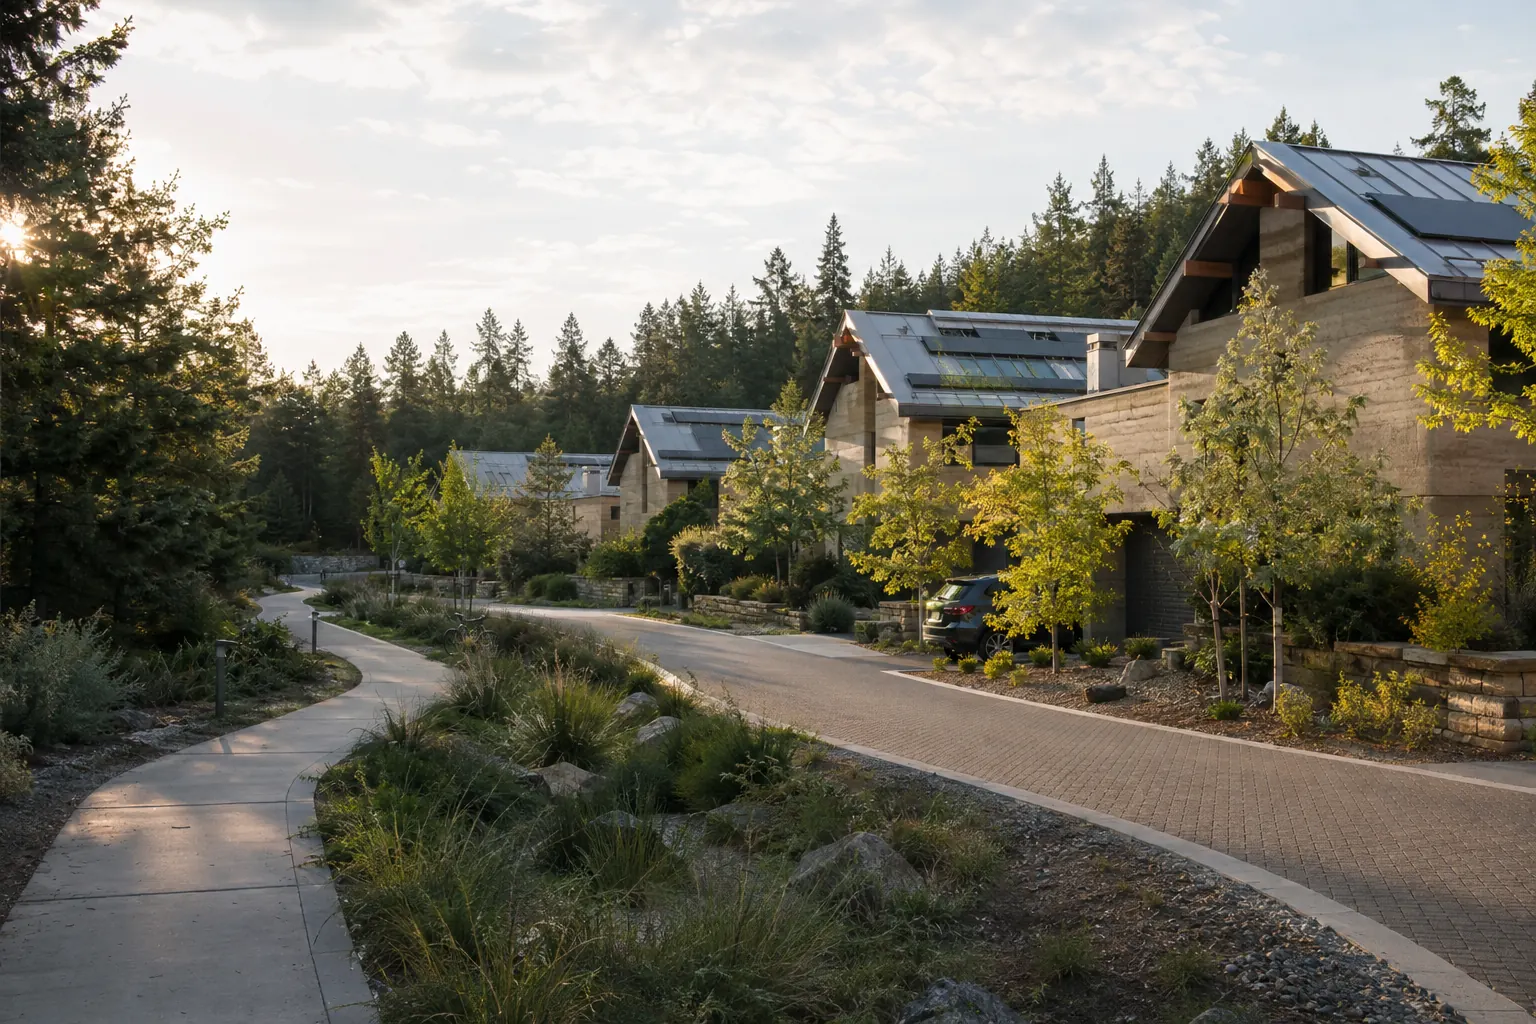
Concept rendering of an Elk Ridge neighbourhood: homes, winding walkways and forest plantingConcept
Concept illustration of a layered food forest with fruit trees and a winding pathConcept
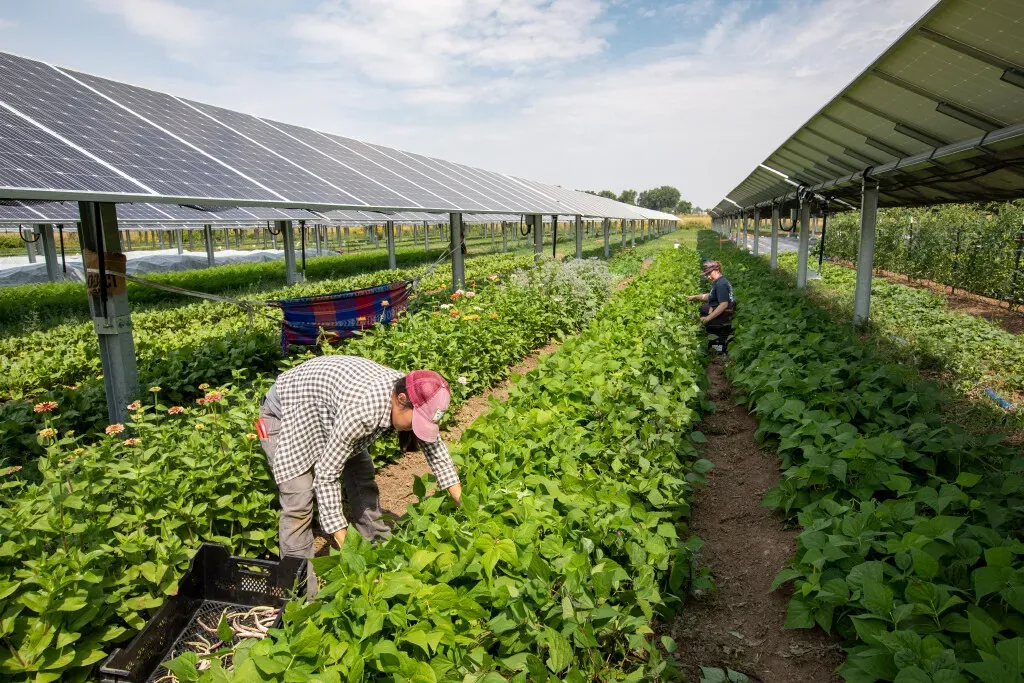
Illustrative image: people harvesting crops beneath elevated solar panels (agrivoltaics)Illustrative

Who's building it

People who know the land.

Led by David Salmon, born and raised in the Cowichan Valley, with Kai Alex (community development and security) and Dan Williams (civil lead). Delivered with RavenStone Construction, Quiet Water, and A3 Consultancy.

Next step

Be part of Elk Ridge.

Families

Join the list

Join the list to hear first when the disclosure statement is ready.

Join the list